
Leeb ultrasonic thickness gauges
An ultrasonic thickness gauge measures the wall thickness of metal, plastic, glass or composite parts from one side, by timing how long a pulse of ultrasound takes to reach the back wall and return.
Ecotao supplies the Leeb UEE series from Cape Town to industry across South Africa and neighbouring countries. The range runs from pocket pulse-echo gauges for bare steel spot checks to A-scan and B-scan models that measure straight through paint on corroded pipe and tanks.
How an ultrasonic thickness gauge works
The probe contains a piezoelectric crystal that converts an electrical pulse into a burst of high-frequency sound. The sound travels through the part, reflects off the back wall and returns to the probe. The gauge measures the round-trip time and calculates thickness from the sound velocity of the material.
Pulse-echo (P-E)
The gauge times the pulse from the front surface to the first back-wall echo. It is the standard method for bare metal, and it is the only measuring method Leeb lists for the Uee930, Uee932 and Uee933. Any paint or coating at the test point is added to the reading, because the sound travels through it too, at a different velocity from the steel.
Dual-element probes, with separate transmit and receive crystals, are preferred for corrosion work because they handle rough, pitted back walls better than single-element probes.
Echo-echo (E-E), through coating
The gauge times the gap between two successive back-wall echoes instead. Both echoes have passed through the coating the same number of times, so the coating cancels out and the reading is the metal alone. This lets inspectors survey painted pipe, tanks and structural steel without grinding the paint off.
The Leeb Uee960 measures 2 to 150 mm through coatings up to 1 mm thick. The Uee962 adds an E-E mode alongside AUTO and THIN modes.
Leeb UEE series ultrasonic thickness gauges
Five models, from a basic pocket gauge to a full A-scan and B-scan instrument. Every model can measure the sound velocity of a material from a sample of known thickness, and shows readings in mm or inches.
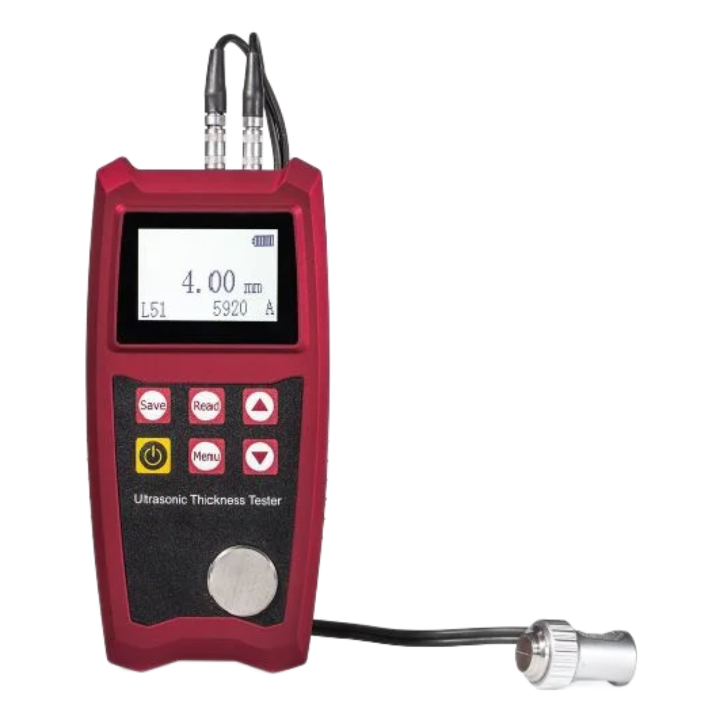
Leeb Uee930
A straightforward pulse-echo gauge for wall-thickness spot checks on bare metal, plastic and glass. It comes with two probes: a standard 5 MHz Ø10 mm probe for flat and gently curved surfaces, and a 90° angle probe for reaching awkward spots. A 4 mm calibration block is built into the housing, so a zero check takes seconds on site.
- Range0.75 to 350 mm (probe dependent)
- Resolution0.01 mm
- Accuracy±(0.5%H + 0.01) mm
- Velocity range1000 to 9999 m/s
- Memory2000 groups, PC software
- Housing, sizePlastic, 163 × 78 × 33 mm, 200 g
- Power2 × AA

Leeb Uee932
The same measuring performance as the Uee930 in a smaller, metal-shelled body built for workshops, plant rooms and site work where instruments get knocked about. It ships with a standard probe and an angle probe, the integrated 4 mm calibration block and a coupling indicator that confirms the probe is seated before you trust the reading.
- Range0.75 to 350 mm (probe dependent)
- Resolution0.01 mm
- Accuracy±(0.5%H + 0.01) mm
- Velocity range1000 to 9999 m/s
- Memory2000 groups, PC software
- Housing, sizeMetal, 130 × 70 × 30 mm, 300 g
- Power2 × AA

Leeb Uee933
For inspectors who must hand over a paper record on the spot. A high-speed thermal printer is built into the gauge, so readings can be printed at the test point and attached to an inspection sheet or job card. A rechargeable Li-ion battery runs about 10 hours of continuous measuring, and the kit includes two probes and a 4-step calibration block.
- Range0.75 to 350 mm (probe dependent)
- Resolution0.01 mm
- Accuracy±(0.5%H + 0.01) mm
- Velocity range1000 to 9999 m/s
- PrinterThermal, 56.5 mm paper
- Size, weight230 × 86 × 46 mm, 450 g
- PowerRechargeable Li-ion

Leeb Uee960
A corrosion-survey gauge that measures painted steel without stripping it. Echo-echo mode reads 2 to 150 mm through coatings up to 1 mm thick, and the B-scan view draws a profile of the wall as you move the probe, making local thinning easy to see. Twin processors separate measurement control from data handling for a fast response, and the memory holds 128,000 readings.
- Range0.75 to 1000 mm
- Through coating2 to 150 mm, coating up to 1 mm
- Resolution0.01 mm
- Accuracy±0.1 mm (H < 10 mm), ±(0.5%H + 0.01) mm (H > 10 mm)
- Frequency0.5 to 15 MHz, dual-crystal probe
- Memory, output128,000 readings, 255 B-scans, mini USB
- Display, power2.4 in colour, 3 × AA, 275 g

Uee962
The most capable gauge in the UEE line-up, for NDT technicians who need to see the echo, not just the number. The A-scan waveform shows exactly which echo is being measured, which matters on pitted or laminated plate. Three modes cover the job: AUTO, E-E for through-coating work, and THIN for very thin parts. It accepts single and dual-crystal probes, and multi-layer composites can be read layer by layer.
- Range0.12 to 1800 mm in steel (probe dependent)
- Resolution0.1, 0.01 or 0.001 mm
- Velocity range400 to 19999 m/s
- GainAuto or manual, 0 to 80 dB
- Memory100,000 readings, 500 A-scans, 500 B-scans
- Display, output3.5 in colour, USB to PC
- Size, weight165 × 75 × 30 mm, 300 g
Leeb UEE thickness gauge comparison
Accuracy is written as a formula where H is the thickness being measured. On a 10 mm wall, ±(0.5%H + 0.01) mm works out to ±0.06 mm.
← Scroll to see full table →
| Specification | Uee930 | Uee932 | Uee933 | Uee960 | Uee962 |
|---|---|---|---|---|---|
| Measuring range | 0.75 to 350 mm | 0.75 to 350 mm | 0.75 to 350 mm | 0.75 to 1000 mm | 0.12 to 1800 mm (steel) |
| Resolution | 0.01 mm | 0.01 mm | 0.01 mm | 0.01 mm | 0.1 / 0.01 / 0.001 mm |
| Accuracy | ±(0.5%H + 0.01) mm | ±(0.5%H + 0.01) mm | ±(0.5%H + 0.01) mm | ±0.1 mm below 10 mm; ±(0.5%H + 0.01) mm above | Ask Ecotao |
| Velocity range | 1000 to 9999 m/s | 1000 to 9999 m/s | 1000 to 9999 m/s | 1000 to 9999 m/s | 400 to 19999 m/s |
| Through coating (E-E) | Ask Ecotao | Ask Ecotao | Ask Ecotao | Yes, 2 to 150 mm, coating to 1 mm | Yes, E-E mode |
| Waveform display | Ask Ecotao | Ask Ecotao | Ask Ecotao | B-scan | A-scan and B-scan |
| Memory | 2000 groups | 2000 groups | 2000 groups | 128,000 readings + 255 B-scans | 100,000 readings + 500 A-scans + 500 B-scans |
| Built-in printer | Ask Ecotao | Ask Ecotao | Yes, thermal | Ask Ecotao | Ask Ecotao |
| Probes supplied | 5 MHz Ø10 mm standard + 90° angle | Standard + angle | Standard + angle | Dual-crystal | DTM15 |
| Calibration block | 4 mm, built in | 4 mm, built in | 4-step block | Ask Ecotao | 4 mm (steel) |
| Power | 2 × AA | 2 × AA | Rechargeable Li-ion | 3 × AA | Rechargeable, adapter supplied |
| Operating temperature | -10 to 60 °C | -10 to 60 °C | -10 to 60 °C | -20 to 50 °C | -10 to 50 °C |
| Weight | 200 g | 300 g | 450 g | 275 g | 300 g |
| How to buy | Ecotao store | Ecotao store | To order | To order | Ecotao store |
Measuring ranges depend on the probe and the material. "Ask Ecotao" means the manufacturer's published specification does not state this feature for that model.
How to choose an ultrasonic thickness gauge
Work through these questions in order. The first one you answer "yes" to usually settles the model.
-
Is the surface painted, epoxy-lined or galvanised?
If you cannot remove the coating at each test point, you need echo-echo (through-coating) measurement. Choose the Uee960 or Uee962. A pulse-echo gauge reads the coating as extra steel, which hides corrosion loss.
-
Do you need to prove which echo was measured?
On pitted, laminated or heavily corroded plate, a gauge can lock onto the wrong echo. An A-scan lets you see the waveform and reject false readings. Of the five models, the Uee962 is the one whose specification lists A-scan.
-
How thin or how thick is the part?
The Uee930, Uee932 and Uee933 cover 0.75 to 350 mm with the right probe, which suits most pipe, plate and tank walls. For heavy castings, forgings and shafts up to 1000 mm, use the Uee960. For thin sheet below 0.75 mm or very thick sections up to 1800 mm, the Uee962 with a suitable probe and THIN mode is the option.
-
Do you need a printed record at the test point?
The Uee933 prints readings directly from the gauge. The other models store readings in memory and transfer them to a PC for reporting.
-
Where will the gauge be used?
For workshops, mines and plant rooms where the gauge will be dropped, the metal-housed Uee932 is the tougher choice. For outdoor work in cold Highveld winter mornings, note the operating limits: the Uee960 is rated down to -20 °C, the others to -10 °C.
Sound velocity in common materials
Set the gauge to the right velocity before measuring, or the reading will be wrong by the same percentage. These are typical longitudinal velocities. Alloys, heat treatment and grade all shift the true value, so calibrate on a sample of known thickness whenever accuracy matters.
← Scroll to see full table →
| Material | Typical velocity (m/s) | Notes |
|---|---|---|
| Carbon steel | 5920 | Default setting on most gauges. Pipe, plate, tanks, structural steel. |
| Stainless steel 304 | 5790 | Food, dairy and beverage process lines. |
| Aluminium | 6320 | Using the steel setting under-reads by about 6%. |
| Titanium | 6070 | Aerospace and chemical plant components. |
| Copper | 4660 | Heat exchanger tubes and busbars. |
| Brass | 4430 | Varies with zinc content. Calibrate on a sample. |
| Cast iron | About 4600 | Varies widely with graphite form. Always calibrate on the actual casting. |
| Acrylic (PMMA) | 2730 | Tanks and guards. High attenuation limits maximum thickness. |
| PVC | About 2400 | Varies between formulations. Calibrate on an offcut. |
Applications in South Africa
Pressure vessels and boilers
Pressure equipment in South Africa falls under the Pressure Equipment Regulations made under the Occupational Health and Safety Act 85 of 1993, and periodic inspections typically include wall-thickness readings at fixed points. A gauge with memory and PC transfer, such as the Uee960 or Uee962, makes it simple to compare each inspection against the last and track the corrosion rate.
Coastal pipelines and storage tanks
Salt-laden air in Durban, Richards Bay, Gqeberha, Cape Town and Saldanha speeds up external corrosion on steelwork. Through-coating measurement on the Uee960 and Uee962 lets inspectors check painted tank shells and pipe racks without breaking the paint system that protects them.
Mining slurry and process pipework
Slurry wears pipe from the inside, often unevenly around bends and reducers. Taking a grid of readings with a B-scan model shows where the wall has thinned, so worn spools can be rotated or replaced before they burst. The metal-housed Uee932 suits quick checks in rough plant conditions.
Ship hulls and marine structures
Hull plating, ballast tanks and jetty piles are measured from the accessible side only. Dual-crystal probes cope with the rough, pitted back walls typical of marine corrosion, and the A-scan on the Uee962 confirms the reading is the true back wall and not a pit.
Manufacturing quality control
Machined parts, castings, moulded plastic housings and glass panels can be checked for wall thickness without cutting a sample. The Uee962's 0.001 mm resolution and THIN mode suit precision parts, while the Uee933 prints a record for the batch sheet.
Structural steel and bridges
Section loss on painted beams, columns and bridge members can be quantified for structural assessments without removing the coating, using the echo-echo mode on the Uee960 or Uee962.
Ultrasonic thickness gauge FAQ
How does an ultrasonic thickness gauge measure thickness from one side?
The probe sends a short ultrasonic pulse into the material. The pulse reflects off the far (back) wall and returns to the probe. The gauge times the round trip and calculates thickness as velocity multiplied by time, divided by two. Because sound enters and returns through the same surface, you only need access to one side, which is why the method is used on pipes, tanks, hulls and pressure vessels that are in service.
Is a Leeb ultrasonic thickness gauge the same as a Leeb hardness tester?
No. Leeb is both the name of a hardness test method (the Leeb rebound method, named after Dietmar Leeb) and the brand name of Chongqing Leeb Instrument Co., Ltd, a Chinese manufacturer of non-destructive testing instruments. Leeb ultrasonic thickness gauges such as the Uee930, Uee932, Uee933 and Uee960 measure wall thickness with sound. They do not measure hardness. For hardness testing, see Ecotao's portable hardness tester page.
Can an ultrasonic thickness gauge measure through paint or coatings?
Only models with an echo-echo (E-E) mode can ignore the coating. In echo-echo mode the gauge measures the time between two successive back-wall echoes, so the coating layer drops out of the calculation. The Leeb Uee960 measures 2 to 150 mm through coatings up to 1 mm thick, and the Uee962 has an E-E through-coating mode. Leeb does not list a through-coating mode for the Uee930, Uee932 or Uee933. A pulse-echo reading includes the coating, so the coating must be removed at the test point or measured separately and subtracted.
What is the difference between A-scan and B-scan on a thickness gauge?
An A-scan shows the raw echo signal as a waveform against time, so the operator can see which echo the gauge is measuring and spot false readings from pitting or laminations. A B-scan builds a cross-section picture of the wall as the probe is moved, showing where the wall is thinner along a scan line. The Uee962 offers both A-scan and B-scan. The Uee960 offers B-scan.
Which Leeb ultrasonic thickness gauge should I buy for pipe corrosion surveys?
For painted or coated pipe where removing paint is not practical, choose a gauge with echo-echo mode, either the Uee960 or the Uee962. Choose the Uee962 if you need A-scan to verify echoes on pitted pipe, or measurement down to 0.12 mm or up to 1800 mm with the right probe. For bare steel spot checks, the Uee930 or metal-housed Uee932 are simpler and cover 0.75 to 350 mm depending on probe.
Why do I need to calibrate the sound velocity?
Thickness is calculated from sound velocity, so a velocity error becomes a thickness error of the same percentage. Sound travels at roughly 5920 m/s in carbon steel but about 6320 m/s in aluminium, and velocity in cast iron and plastics varies from batch to batch. Calibrate on a reference block of the same material and known thickness. All the gauges on this page can calculate the velocity from a sample of known thickness.
Do I need couplant gel for ultrasonic thickness measurement?
Yes. Ultrasound does not cross an air gap, so a thin layer of couplant (gel, glycerine or oil) is needed between the probe face and the surface. The Uee930, Uee932 and Uee962 show a coupling-state indicator so you can tell when the probe is properly coupled. Remove loose scale and rust at the test point first for a stable reading.
Can I buy Leeb ultrasonic thickness gauges in South Africa?
Yes. Ecotao supplies the Uee930, Uee932 and Uee962 through the Ecotao online store, and the Uee933 and Uee960 to order, from its Cape Town base in Plattekloof. Ecotao delivers throughout South Africa and to Namibia, Botswana, Zimbabwe, Mozambique, Lesotho and Eswatini. Contact sales@ecotao.co.za or +27 21 911 5835.
Not sure which gauge fits the job?
Tell us the material, the wall thickness you expect and whether it is coated, and we will recommend a model and probe.
- Head office: +27 21 911 5835
- Zak: 086 142 8716
- Zaid: 082 390 3989
- sales@ecotao.co.za
- aqua@ecotao.co.za