
Precision Meters & Test Instruments
Precision meters are handheld and bench instruments that measure a physical property (moisture, hardness, thickness, force, sound, light, speed, temperature and more) and give a number you can record and compare against a specification. Ecotao supplies 437 models in 29 instrument types across South Africa and neighbouring countries, from pocket moisture meters to motor-driven hardness testers and 3000 kN force gauges.
Use the guide below to find the right type, then send us the model numbers you are interested in for a quote and availability.
Also in Precision Meters
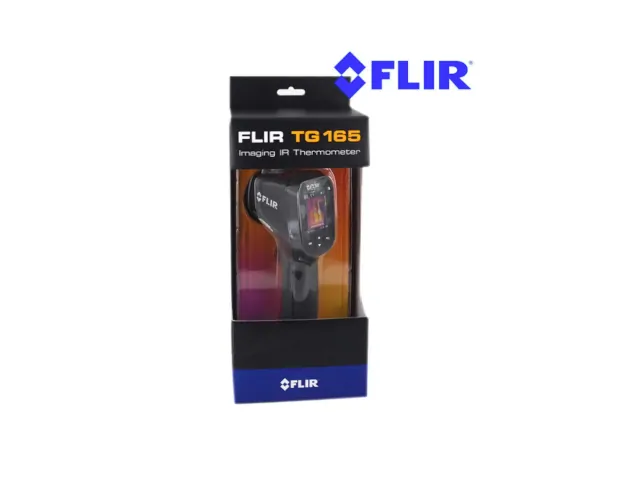
Thermometers
Thermometers, temperature, humidity & dew point meters, temperature and humidity dataloggers, and thermal cameras.
View Thermometers
Pipe & Cable Detectors
Locators for finding buried pipes and cables before you dig or drill.
View Pipe & Cable Detectors
Find an instrument
Moisture, climate, air, light & sound
- Moisture Meters
- Humidity & Temperature Meters
- Dew Point Meters
- Dataloggers
- Anemometers
- Lux Meters & UV Light Meters
- Sound Level Meters & Calibrators
Thickness, coatings, flaws & surface finish
- Ultrasonic Thickness Gauges
- Coating Thickness Gauges
- Ultrasonic Flaw Detectors
- Surface Roughness Testers
- Gloss Meters
Hardness testers
- Shore Durometers & Fruit Sclerometers
- Leeb (Portable Rebound) Hardness Testers
- Brinell Hardness Testers
- Rockwell Hardness Testers
- Vickers & Microhardness Testers
Force, tension, torque & test stands
- Force Gauges (Push-Pull)
- Tension Meters (ATN & ATG) & Belt Tension Tester
- Torque Gauges & Cap Torque Testers
- Test Stands & Spring Testers
Rotation, vibration & temperature
Electrical, distance, gas & automotive
What do I need to measure? Choosing the right precision meter
Start with the property you need to measure, then the material or surface, then whether you need a spot reading, a peak value or a recorded log. The table below maps common measuring jobs to the instrument type that does them.
← Scroll to see full table →
| I need to measure… | Instrument | Go to |
|---|---|---|
| Moisture in timber, walls, screed, paper or grain | Moisture meter (pin or pinless) | View models |
| Air humidity and temperature | Humidity & temperature meter / thermo-hygrometer | View models |
| Whether a steel surface is safe to paint (condensation risk) | Dew point meter | View models |
| Temperature or humidity over days or weeks | Datalogger | View models |
| Air velocity at a duct, grille or outdoors | Anemometer | View models |
| Lighting level at a workstation | Lux meter | View models |
| Machine or workplace noise | Sound level meter + calibrator | View models |
| Remaining wall thickness of a corroded pipe or tank | Ultrasonic thickness gauge | View models |
| Paint, powder coat or galvanising thickness | Coating thickness gauge (F, N or FN) | View models |
| Hidden cracks or porosity in welds and castings | Ultrasonic flaw detector | View models |
| Surface finish (Ra, Rz) of a machined part | Surface roughness tester | View models |
| Shine of paint, plastics or stone | Gloss meter | View models |
| Hardness of rubber or plastic | Shore durometer | View models |
| Hardness of a large or installed metal part | Leeb hardness tester | View models |
| Lab hardness of castings and forgings | Brinell hardness tester | View models |
| Fast production hardness checks on heat-treated steel | Rockwell hardness tester | View models |
| Hardness of thin layers, coatings or case depth | Vickers / microhardness tester | View models |
| Push or pull force | Force gauge (+ test stand) | View models |
| Thread, wire, yarn or belt tension | Tension meter / belt tension tester | View models |
| Bottle cap or fastener torque | Torque gauge / cap torque tester | View models |
| Rotational speed (RPM) or surface speed | Tachometer / stroboscope | View models |
| Machine condition (imbalance, bearings) | Vibration meter | View models |
| Surface temperature without contact | Infrared thermometer | View models |
| Insulation of cables, motors and installations | Insulation resistance tester | View models |
| Room or site distances | Laser distance meter / ultrasonic range finder | View models |
| CO, oxygen, combustible gas or refrigerant leaks | Gas detector | View models |
| Air or gas pressure, filter pressure drop | Digital manometer | View models |
Moisture, climate, air, light & sound
Moisture Meters23 models
A moisture meter estimates how much water a material holds, shown as percentage moisture content (%MC) or as a relative reading. Pin-type meters measure electrical resistance between two pins pushed into the material. Pinless (search or inductive) meters read through the surface using a capacitive or inductive field, so they leave no holes. Combination meters do both.

How to choose
- Pin type when you need a reading at a known depth in timber, and small pin holes are acceptable.
- Search / inductive (pinless) for finished surfaces, flooring, plaster and quick scanning of large areas for damp patches.
- Pin & search (MC-7825PS) if one instrument must cover both jobs.
- Material-specific meters for paper (MD916) and grain (MD7822), which are calibrated for those materials rather than timber.
Typical applications: Timber drying and furniture manufacture, flooring installation checks, damp surveys on walls and screeds before painting or tiling, paper and packaging QC, and grain storage.
View all 23 models: Moisture Meters
← Scroll to see full table →
| Model | Description |
|---|---|
| MC-7825G | Moisture meter in the MC-7825 family. Ask Ecotao which materials it is calibrated for. |
| MC-7821 | Compact moisture meter for spot checks of timber and building materials. |
| MC-7825P | Pin-type moisture meter. Reads moisture content from electrical resistance between two pins pushed into timber or building material. |
| MC-7825S | Search-type (pinless) moisture meter. Reads through the surface without making holes, for finished timber, floors and walls. |
| MC-7825PS | Combined pin & search moisture meter. Pin mode for depth readings, pinless mode for non-destructive scanning. |
| MC-7806 | Pin-type moisture meter for timber and building materials. |
| MC-7812 | Search-type (pinless) moisture meter for non-destructive surface scanning. |
| MC-7825C | MC-7825 series moisture meter. Ask Ecotao for the material calibrations included. |
| MC-7825P + long pin | MC-7825P pin-type meter supplied with a long pin, for reaching deeper into thick timber, bales or stacked material. |
| MD2G | Wood moisture meter for timber drying, joinery and firewood checks. |
| MD2G+ | Wood moisture meter, upgraded version of the MD2G. |
| MD812 | Wood moisture meter for sawmills, joinery and timber stock checks. |
| MD814 | Wood moisture meter for timber and joinery. |
| MD816 | Mini moisture meter, pocket-sized for quick checks on site. |
| MD818 | Moisture detector for both building materials and wood: useful for damp surveys and timber checks with one tool. |
| MD912 | Wood moisture meter for timber processing and quality control. |
| MD914 | Wood moisture meter for timber processing and quality control. |
| MD916 | Paper moisture meter, calibrated for paper, board and packaging rather than timber. |
| MD918 | Inductive (pinless) moisture meter. Scans the surface without damaging it. |
| MD919 | Inductive (pinless) moisture meter for non-destructive scanning. |
| MD7820 | Wood moisture meter for timber and joinery. |
| MD7822 | Grain moisture meter for checking harvested grain before storage or sale. |
| AR971 | Wood moisture tester for timber, firewood and joinery checks. |
Humidity & Temperature Meters9 models
A humidity and temperature meter (thermo-hygrometer) measures relative humidity (%RH) and air temperature together. Relative humidity is the amount of water vapour in the air as a percentage of the maximum the air can hold at that temperature, so the two readings always belong together.
How to choose
- Handheld meters (HT and AR series) for spot readings on site, in HVAC ducts and in storerooms.
- Thermo-hygrometers (GR series) for continuous display in a room, warehouse or laboratory.
- Need a record over days or weeks? Use a datalogger instead.
Typical applications: Warehouse and cold-chain storage, museums and archives, HVAC commissioning, paint and coating application (which needs controlled humidity), and laboratories.
View all 9 models: Humidity & Temperature Meters
← Scroll to see full table →
| Model | Description |
|---|---|
| HT-6290 | Handheld humidity and temperature meter for spot readings. |
| HT-6830 | Handheld humidity and temperature meter for spot readings. |
| AR827 | Handheld humidity and temperature meter. |
| AR837 | Handheld humidity and temperature meter. |
| AR847 | Handheld humidity and temperature meter. |
| GR-302 | Thermo-hygrometer for continuous room or storeroom monitoring. |
| GR-303 | Thermo-hygrometer for continuous room or storeroom monitoring. |
| GR-303C | Thermo-hygrometer, variant of the GR-303. |
| GR-304 | Thermo-hygrometer for continuous room or storeroom monitoring. |
Dew Point Meters4 models
A dew point meter calculates the temperature at which water vapour in the air will condense, from measured air temperature and relative humidity. If a surface is colder than the dew point, condensation forms on it.
How to choose
- Use a dew point meter when you need to know whether a surface will stay dry: before painting steel, in cold rooms, and when tracing condensation in buildings.
- Coating specifications commonly require the steel surface to be at least 3 °C above dew point before application, so a dew point reading is a standard pre-painting check.
Typical applications: Protective coating and corrosion work, HVAC and refrigeration, building condensation surveys.
View all 4 models: Dew Point Meters
← Scroll to see full table →
| Model | Description |
|---|---|
| HT-6292 | Dew point meter: measures air temperature and humidity and calculates dew point. |
| HT-6850 | Dew point meter for coating inspection and HVAC checks. |
| ZA-3500 | Dew point meter. |
| ZA-3501 | Dew point meter. |
Dataloggers3 models
A datalogger records readings automatically at set intervals and stores them for download, so you get a full record over hours, days or weeks instead of a single spot reading.
How to choose
- Temperature & humidity loggers (HT-150, HT-155) for storerooms, transport and archives.
- Dual temperature logger (HT-620) when two temperature points must be recorded at once, for example inside and outside a cold room.
Typical applications: Cold-chain and pharmaceutical storage records, food safety, warehouse audits, and building climate studies.
View all 3 models: Dataloggers
← Scroll to see full table →
| Model | Description |
|---|---|
| HT-150 | Temperature and humidity datalogger for unattended recording. |
| HT-155 | Temperature and humidity datalogger for unattended recording. |
| HT-620 | Dual temperature datalogger: records two temperature channels. |
Anemometers13 models
An anemometer measures air velocity. Vane anemometers use a small rotating impeller. Some models also calculate airflow volume (velocity × duct area) and measure air temperature, which makes them the standard tool for HVAC balancing and ventilation checks.
How to choose
- Velocity only for wind and outlet checks; choose a model with volume (CFM/CMM) calculation for duct balancing.
- Models with a separate vane on a cable are easier to use in ducts and at ceiling grilles.
- Ask Ecotao for each model's velocity range and whether it measures temperature.
Typical applications: HVAC commissioning, fume-cupboard and extraction checks, mine and tunnel ventilation, outdoor work-at-height wind checks, and agricultural spraying.
View all 13 models: Anemometers
← Scroll to see full table →
| Model | Description |
|---|---|
| AM-4836V | Digital anemometer for air velocity measurement. |
| AM-4836C | Digital anemometer for air velocity measurement. |
| AM-4838 | Digital anemometer for air velocity measurement. |
| AM-4832 | Digital anemometer for air velocity measurement. |
| AM-4836 | Digital anemometer for air velocity measurement. |
| AM-4826 | Digital anemometer for air velocity measurement. |
| AM-4822 | Digital anemometer for air velocity measurement. |
| AM-4812 | Digital anemometer for air velocity measurement. |
| AR816 | Digital anemometer for air velocity measurement. |
| AR826 | Digital anemometer for air velocity measurement. |
| AR836 | Digital anemometer for air velocity measurement. |
| AR856 | Digital anemometer for air velocity measurement. |
| AR856A | Digital anemometer for air velocity measurement. |
Lux Meters & UV Light Meters10 models
A lux meter measures illuminance: the amount of visible light falling on a surface, in lux (lumens per square metre). A UV light meter measures ultraviolet irradiance, which a lux meter cannot see.
How to choose
- Use a lux meter to check work areas against required lighting levels and to verify lighting after installation or maintenance.
- Use the UV340B for UV curing lamps, UV disinfection equipment and UV exposure checks.
Typical applications: Workplace lighting surveys, offices, warehouses, schools, factories, sports facilities, photography and greenhouse lighting.
View all 10 models: Lux Meters & UV Light Meters
← Scroll to see full table →
| Model | Description |
|---|---|
| LX-9626 | Lux meter for workplace and installation lighting checks. |
| LX-9621 | Lux meter for workplace lighting checks. |
| LX-101 | Lux meter for general illuminance checks. |
| AR813A | Lux meter for general illuminance checks. |
| AR823 | Lux meter for general illuminance checks. |
| LX1010B | Lux meter for general illuminance checks. |
| LX1020BS | Lux meter for general illuminance checks. |
| LX1330B | Lux meter for general illuminance checks. |
| LX1010BS | Digital lux meter. |
| UV340B | UV light meter: measures ultraviolet irradiance from lamps, curing systems and sunlight. |
Sound Level Meters & Calibrators14 models
A sound level meter measures sound pressure level in decibels (dB), usually with A-weighting (dBA) to match how the human ear responds. A sound level calibrator produces a known reference tone so you can check the meter's accuracy before and after each measurement.
How to choose
- For workplace noise assessments, use a meter with A-weighting and slow/fast time response, and check it with a calibrator before every survey.
- The SL-5868P is the multifunction model in this range. Ask Ecotao about its functions.
- Formal noise-exposure surveys are carried out by approved inspection authorities. A handheld meter is the right tool for in-house checks, identifying noisy machines and checking that controls work.
Typical applications: Factory and mine noise checks, identifying hearing-protection zones, environmental and neighbourhood noise, events and venues, and machinery noise comparisons.
View all 14 models: Sound Level Meters & Calibrators
← Scroll to see full table →
| Model | Description |
|---|---|
| SL-5868P | Multifunction sound level meter. |
| SL-5868 | Sound level meter. |
| SL-5866 | Sound level meter. |
| SL-5858 | Sound level meter. |
| SL-5856 | Sound level meter. |
| SL-5826 | Sound level meter. |
| SL-5818 | Sound level meter. |
| SL-5816 | Sound level meter. |
| AR814 | Sound level meter. |
| AR824 | Sound level meter. |
| AR844 | Sound level meter. |
| AR854 | Sound level meter. |
| ND9-A | Sound level meter calibrator: produces a reference tone to check meter accuracy before and after measurement. |
| ND9-B | Sound level meter calibrator: produces a reference tone to check meter accuracy before and after measurement. |
Thickness, coatings, flaws & surface finish
Ultrasonic Thickness Gauges15 models
An ultrasonic thickness gauge measures the wall thickness of a material from one side only. A probe sends a pulse of sound through the material and times the echo from the far wall. Thickness = sound velocity × time ÷ 2. That makes it the standard tool for checking corrosion loss in pipes, tanks and hulls without cutting or drilling.
How to choose
- Set or select the correct sound velocity for the material (steel, aluminium, plastic, glass). A wrong velocity gives a wrong thickness.
- Always use couplant gel between probe and surface. Air blocks ultrasound.
- Ask Ecotao about through-paint (echo-echo) capability if you need to measure coated steel without removing the coating.
Typical applications: Pressure vessel and pipeline inspection, storage tanks, ship hulls, boiler tubes, structural steel corrosion surveys, and wall-thickness checks on castings and plastics.
View all 15 models: Ultrasonic Thickness Gauges
← Scroll to see full table →
| Model | Description |
|---|---|
| TM-8810 | Ultrasonic thickness gauge for one-sided wall-thickness measurement. |
| TM-8811 | Ultrasonic thickness gauge for one-sided wall-thickness measurement. |
| TM-8812 | Ultrasonic thickness gauge for one-sided wall-thickness measurement. |
| TM-8812C | Ultrasonic thickness gauge for one-sided wall-thickness measurement. |
| TM-8816 | Ultrasonic thickness gauge for one-sided wall-thickness measurement. |
| AR850 | Ultrasonic thickness gauge for one-sided wall-thickness measurement. |
| AR860 | Ultrasonic thickness gauge for one-sided wall-thickness measurement. |
| UM-1 | Ultrasonic thickness gauge for one-sided wall-thickness measurement. |
| UM-1D | Ultrasonic thickness gauge for one-sided wall-thickness measurement. |
| UM-2 | Ultrasonic thickness gauge for one-sided wall-thickness measurement. |
| UM-2D | Ultrasonic thickness gauge for one-sided wall-thickness measurement. |
| UM-3 | Ultrasonic thickness gauge for one-sided wall-thickness measurement. |
| MT150 | Ultrasonic thickness gauge for one-sided wall-thickness measurement. |
| MT160 | Ultrasonic thickness gauge for one-sided wall-thickness measurement. |
| MT200 | Ultrasonic thickness gauge for one-sided wall-thickness measurement. |
Coating Thickness Gauges21 models
A coating thickness gauge measures the dry film thickness (DFT) of paint, powder coat, galvanising, plating or anodising on a metal base, without damaging the coating. F (ferrous) gauges use magnetic induction on steel and iron. N or NF (non-ferrous) gauges use eddy currents on aluminium, copper and other non-magnetic metals. FN gauges do both.
How to choose
- Only steel substrates? An F model is enough.
- Only aluminium or other non-ferrous metals? Choose N / NF.
- Mixed work (fabricators, paint inspectors, powder coaters)? Choose FN so one gauge covers both.
- Calibrate (zero and foil) on an uncoated sample of the same metal before measuring.
Typical applications: Powder coating and spray painting QC, hot-dip galvanising checks, corrosion-protection inspection on structural steel, automotive paint inspection, and anodising lines.
View all 21 models: Coating Thickness Gauges
← Scroll to see full table →
| Model | Description |
|---|---|
| CM-8829SF | CM-8829S, F type (ferrous): uses magnetic induction to measure non-magnetic coatings such as paint, powder coat, enamel or zinc on steel and iron. |
| CM-8829SN | CM-8829S, N type (non-ferrous): uses eddy currents to measure non-conductive coatings such as paint or anodising on aluminium, copper, brass and other non-magnetic metals. |
| CM-8829SFN | CM-8829S, FN type: combines ferrous and non-ferrous measurement, for paint and coatings on both steel and aluminium. |
| CM-8829F | CM-8829, F type (ferrous): uses magnetic induction to measure non-magnetic coatings such as paint, powder coat, enamel or zinc on steel and iron. |
| CM-8829N | CM-8829, N type (non-ferrous): uses eddy currents to measure non-conductive coatings such as paint or anodising on aluminium, copper, brass and other non-magnetic metals. |
| CM-8829FN | CM-8829, FN type: combines ferrous and non-ferrous measurement, for paint and coatings on both steel and aluminium. |
| CM-8828 | Coating thickness meter, F & NF: measures coatings on both ferrous and non-ferrous metals. |
| CM-8826F | CM-8826, F type (ferrous): uses magnetic induction to measure non-magnetic coatings such as paint, powder coat, enamel or zinc on steel and iron. |
| CM-8826N | CM-8826, N type (non-ferrous): uses eddy currents to measure non-conductive coatings such as paint or anodising on aluminium, copper, brass and other non-magnetic metals. |
| CM-8826FN | CM-8826, FN type: combines ferrous and non-ferrous measurement, for paint and coatings on both steel and aluminium. |
| CM-8825F | CM-8825, F type (ferrous): uses magnetic induction to measure non-magnetic coatings such as paint, powder coat, enamel or zinc on steel and iron. |
| CM-8825N | CM-8825, N type (non-ferrous): uses eddy currents to measure non-conductive coatings such as paint or anodising on aluminium, copper, brass and other non-magnetic metals. |
| CM-8825FN | CM-8825, FN type: combines ferrous and non-ferrous measurement, for paint and coatings on both steel and aluminium. |
| CM-8823 | Coating thickness meter, NF only: for coatings on aluminium and other non-ferrous metals. |
| CM-8822 | Coating thickness meter, F & NF: covers both steel and non-ferrous substrates. |
| CM-8821 | Coating thickness meter, F only: for coatings on steel and iron. |
| CM-8820 | Coating thickness meter, F only: for coatings on steel and iron. |
| CM-8855 | Coating thickness meter. Ask Ecotao which substrates it covers. |
| CM-8856 | Coating thickness meter. Ask Ecotao which substrates it covers. |
| AR930 | Film / coating thickness gauge. |
| AR931 | Thickness gauge. |
F vs N vs FN coating thickness gauges: what is the difference?
← Scroll to see full table →
| Type | Base metal (substrate) | Measuring principle | Typical coatings | Models |
|---|---|---|---|---|
| F (ferrous) | Steel, iron | Magnetic induction (ISO 2178) | Paint, powder coat, enamel, galvanising, zinc and chrome plating | CM-8829F, CM-8829SF, CM-8826F, CM-8825F, CM-8821, CM-8820 |
| N / NF (non-ferrous) | Aluminium, copper, brass, zinc, non-magnetic stainless | Eddy current (ISO 2360) | Paint, powder coat, anodising, plastic and other non-conductive coatings | CM-8829N, CM-8829SN, CM-8826N, CM-8825N, CM-8823 |
| FN (both) | Ferrous and non-ferrous | Switches between magnetic induction and eddy current | All of the above | CM-8829FN, CM-8829SFN, CM-8826FN, CM-8825FN, CM-8828, CM-8822 |
Ultrasonic Flaw Detectors8 models
An ultrasonic flaw detector sends high-frequency sound into a part and displays the returning echoes (an A-scan). Cracks, porosity, lack of fusion and laminations reflect sound and show up as echoes before the back wall, so hidden defects can be found and sized without cutting the part.

How to choose
- Ultrasonic flaw detection is operator-dependent. Results are only as good as the technician's training, probe selection and calibration blocks.
- Choose a model supplied with standard accessories (YUT2600, YUT2620, YUT2800, YUT2820) if you are starting without probes and cables.
- Ask Ecotao about probe options (straight beam, angle beam) for your application.
Typical applications: Weld inspection on structural steel, pipelines and pressure vessels, castings and forgings, rail, and in-service crack detection in mining and heavy industry.
View all 8 models: Ultrasonic Flaw Detectors
← Scroll to see full table →
| Model | Description |
|---|---|
| MFD350B | Digital ultrasonic flaw detector for welds, castings and forgings. |
| MFD800C | Digital ultrasonic flaw detector for welds, castings and forgings. |
| MFD650C | Digital ultrasonic flaw detector for welds, castings and forgings. |
| MFD620C | Digital ultrasonic flaw detector for welds, castings and forgings. |
| YUT2600 | Digital ultrasonic flaw detector supplied with standard accessories. |
| YUT2620 | Digital ultrasonic flaw detector supplied with standard accessories. |
| YUT2800 | Digital ultrasonic flaw detector supplied with standard accessories. |
| YUT2820 | Digital ultrasonic flaw detector supplied with standard accessories. |
Surface Roughness Testers9 models
A surface roughness tester (profilometer) drags a fine diamond stylus across a surface and calculates roughness parameters such as Ra (arithmetic mean roughness) and Rz (mean peak-to-valley height). The laser model measures without contact.
How to choose
- Stylus testers suit most machined metal parts. Check the part is clean and the stylus can reach the area.
- Choose the TRL400 laser roughness tester where contact is not allowed or the surface is soft.
- Ask Ecotao which parameters (Ra, Rz, Rq, Rt and others) each model reports.
Typical applications: Machining and grinding QC, bearing and seal surfaces, hydraulic components, surface preparation checks before coating, and incoming-goods inspection.
View all 9 models: Surface Roughness Testers
← Scroll to see full table →
| Model | Description |
|---|---|
| SRT-6210 | Surface roughness tester, stylus type, for machined parts. |
| SRT-6200 | Surface roughness tester, stylus type, for machined parts. |
| TR200 | Surface roughness tester, stylus type. |
| TR210 | Surface roughness tester, stylus type. |
| TR220 | Surface roughness tester, stylus type. |
| TR110 | Surface roughness tester, stylus type. |
| TR240 | Surface roughness tester, stylus type. |
| TR300 | Surface roughness tester. |
| TRL400 | Laser roughness tester: non-contact measurement for surfaces that a stylus could mark. |
Gloss Meters7 models
A gloss meter shines light onto a surface at a fixed angle and measures how much is reflected in the mirror direction, in gloss units (GU). The angle matters: 60° is the general-purpose angle, 20° separates high-gloss finishes, and 85° separates low-gloss and matt finishes.

How to choose
- One finish type, mid-gloss? A single-angle 60° meter is enough.
- High-gloss work such as automotive paint and lacquer? Add 20° (MG26-F2 or MG268-F2).
- Matt and satin finishes? Add 85° (MG68-F2 or MG268-F2).
- Mixed work across all finishes: the tri-angle MG268-F2.
Typical applications: Paint and coatings manufacture, automotive refinishing, furniture and cabinetry, stone and tile polishing, plastics, printing and packaging.
View all 7 models: Gloss Meters
← Scroll to see full table →
| Model | Description |
|---|---|
| MG6-F1 | 60° gloss meter, 0 to 199.9 GU. |
| MG6-S1 | 60° gloss meter, 0 to 199 GU. |
| MG6-SM | 60° gloss meter, 0 to 999 GU. |
| MG6-F2 | 60° gloss meter, 0 to 1000 GU. |
| MG26-F2 | Dual-angle gloss meter, 20° and 60°, for high-gloss and general finishes. Ask Ecotao for the range at each angle. |
| MG68-F2 | Dual-angle gloss meter, 60° and 85°, for general and low-gloss/matt finishes. Ask Ecotao for the range at each angle. |
| MG268-F2 | Tri-angle gloss meter, 20°, 60° and 85°, covering high-gloss to matt finishes in one instrument. |
Hardness testers
Shore Durometers & Fruit Sclerometers15 models
A Shore durometer measures the hardness of rubber, elastomers and plastics by how far a spring-loaded indenter sinks into the surface, on a 0 to 100 scale. Shore A is for soft rubber and elastomers, Shore D for hard rubber and rigid plastics, and Shore C for medium-soft materials such as foams. A fruit sclerometer (penetrometer) measures fruit firmness to judge ripeness.
How to choose
- Pick the scale for the material: A for tyres, seals, belts and soft rubber; D for hard plastics and hard rubber; C for microcellular materials and foams.
- Dual-needle durometers hold the maximum reading so you can read it after lifting the gauge.
- Use a durometer test stand (LAC-J, LD-J) for repeatable readings: it applies a consistent force and keeps the gauge square to the sample.
Typical applications: Rubber and plastics manufacturing, conveyor belts, seals and gaskets, tyre and roller checks, and fruit harvest timing and packhouse QC.
View all 15 models: Shore Durometers & Fruit Sclerometers
← Scroll to see full table →
| Model | Description |
|---|---|
| HT-6510A | Shore A hardness tester for soft rubber and elastomers. |
| HT-6510C | Shore C hardness tester for medium-soft materials and foams. |
| HT-6510D | Shore D hardness tester for hard rubber and rigid plastics. |
| HT-6510F | Shore hardness tester, F version. Ask Ecotao about its scale and application. |
| LX-A | Shore A durometer, single needle, for soft rubber and elastomers. |
| LX-A (dual needle) | Shore A durometer, dual needle: holds the maximum reading. |
| LX-C | Shore C durometer, single needle, for foams and medium-soft materials. |
| LX-C (dual needle) | Shore C durometer, dual needle: holds the maximum reading. |
| LX-D | Shore D durometer, single needle, for hard rubber and rigid plastics. |
| LX-D (dual needle) | Shore D durometer, dual needle: holds the maximum reading. |
| Digital Shore A/C/D | Digital durometer, listed against ASTM D2240 (the Shore hardness test standard). Ask Ecotao which scale is supplied. |
| GY-1 | AGY series fruit sclerometer (firmness tester) for ripeness checks. |
| GY-2 | AGY series fruit sclerometer (firmness tester) for ripeness checks. |
| GY-3 | AGY series fruit sclerometer (firmness tester) for ripeness checks. |
| GY-4 | AGY series digital fruit sclerometer with digital readout. |
Leeb (Portable Rebound) Hardness Testers11 models
A Leeb hardness tester fires a small impact body at the surface and compares its rebound speed with its impact speed. Harder metals give a higher rebound. The Leeb value (HL) is converted on the instrument to Brinell, Rockwell, Vickers or Shore scales. Because it is handheld, it can test large or installed parts that will not fit in a bench tester.
How to choose
- Best for large, heavy or installed metal parts: shafts, rolls, castings, pipes, structural steel.
- The part needs enough mass and thickness, and a smooth, clean test spot. Thin or light parts give unreliable readings.
- Converted values are estimates. Where a specification requires a true Brinell, Rockwell or Vickers number, use a bench tester.
Typical applications: Incoming steel checks, heat-treatment verification, mining and earthmoving wear parts, rolls and shafts in service, and weld and heat-affected-zone surveys.
View all 11 models: Leeb (Portable Rebound) Hardness Testers
← Scroll to see full table →
| Model | Description |
|---|---|
| HM-6561 | Leeb hardness tester for metals. |
| MH320 | Leeb hardness tester for metals. |
| HL200 | Portable Leeb hardness tester. |
| MH180 | Portable Leeb hardness tester. |
| MH310 | Portable Leeb hardness tester. |
| HLN200 | Multifunctional Leeb hardness tester. |
| HLN-11A | Multifunctional Leeb hardness tester. |
| HLJ-2100 | Leeb hardness tester. |
| DHT-100 | Leeb hardness meter. |
| DHT-200 | Leeb hardness meter. |
| DHT-310 | Integrated Leeb hardness meter, with the impact device built into the body. |
Brinell Hardness Testers12 models
A Brinell hardness tester presses a hard ball into the metal under a fixed load, then the diameter of the round indentation is measured. The large indentation averages out coarse grain structure, which makes Brinell the preferred method for castings, forgings and soft-to-medium-hard metals.
How to choose
- Standard and digital-display models for workshop and lab use; the digital models show the result directly.
- Gate-type (HBM-3000B) for large or long workpieces that will not fit under a standard frame.
- Low-load (HBS-62.5) for soft metals, thin sections and small parts.
- Automatic (HBZ-3000A) for higher-volume testing.
Typical applications: Foundries, forging shops, steel and aluminium suppliers, heat-treatment verification, and incoming-goods inspection.
View all 12 models: Brinell Hardness Testers
← Scroll to see full table →
| Model | Description |
|---|---|
| 200HB-3000 | Brinell hardness tester. |
| 300HB-3000 | Brinell hardness tester. |
| HB-3000B | Brinell hardness tester. |
| HB-3000 | Brinell hardness tester. |
| 210HBS-3000 | Digital-display Brinell hardness tester. |
| 220HBS-3000 | Digital-display Brinell hardness tester. |
| 310HBS-3000 | Digital-display Brinell hardness tester. |
| 320HBS-3000 | Digital-display Brinell hardness tester. |
| HB-3000D | Medium-type Brinell hardness tester. |
| HBS-62.5 | Low-load Brinell hardness tester for soft metals and small parts. |
| HBZ-3000A | Automatic Brinell hardness tester for higher test volumes. |
| HBM-3000B | Gate-type Brinell hardness tester for large or long workpieces. |
Rockwell Hardness Testers12 models
A Rockwell hardness tester applies a minor load, then a major load, through a diamond cone or a steel ball, and measures the permanent increase in indentation depth. The result reads directly, with no optical measurement, so Rockwell is the fastest bench method and the usual choice for production QC of heat-treated steel.
How to choose
- Standard Rockwell (HRC, HRB and related scales) for most steels and non-ferrous metals.
- Superficial Rockwell (HSRS-45, HSRD-45) for thin material, case-hardened layers and small parts.
- Plastic Rockwell (XHRD-150) for plastics.
- Motor-driven and automatic full-scale models reduce operator influence and speed up testing.
Typical applications: Heat-treatment shops, tool and die makers, bearing and fastener manufacturing, and production QC.
View all 12 models: Rockwell Hardness Testers
← Scroll to see full table →
| Model | Description |
|---|---|
| 210HR-150 | Rockwell hardness tester. |
| 200HR-150 | Rockwell hardness tester. |
| HR-150A | Rockwell hardness tester. |
| HR-150B | Rockwell hardness tester. |
| 200HRD-150 | Motor-driven Rockwell hardness tester. |
| 200HRS-150 | Digital-display Rockwell hardness tester. |
| 300HRSS-150 | Automatic full-scale Rockwell hardness tester. |
| 310HRSS-150 | Automatic full-scale Rockwell hardness tester. |
| HRD-150 | Motor-driven Rockwell hardness tester. |
| HSRS-45 | Superficial Rockwell hardness tester for thin material and surface layers. |
| HSRD-45 | Motor-driven superficial Rockwell hardness tester. |
| XHRD-150 | Motor-driven plastic Rockwell hardness tester. |
Vickers & Microhardness Testers16 models
A Vickers hardness tester presses a square-based diamond pyramid into the material and measures the two diagonals of the indentation under a microscope. One indenter covers everything from soft metals to very hard steels and ceramics. At low loads (microhardness) it can test thin coatings, case depth and individual phases in a metallographic sample.
How to choose
- Microhardness testers (HV-1000 and HVS-1000 series) for thin layers, small parts, case-depth profiles and metallography.
- Low-load Vickers (HV-5, HV-10B, HVS-5) for thin sections and small components.
- Standard Vickers (HV-50A, HVS-50, 200HV-5) for general testing.
- Add the CCD image processing system or the SP-5 video measuring apparatus to measure indentations on screen instead of through the eyepiece.
Typical applications: Metallurgical laboratories, heat-treatment and surface-hardening QC, coatings, welding procedure qualification, and research.
View all 16 models: Vickers & Microhardness Testers
← Scroll to see full table →
| Model | Description |
|---|---|
| SP-5 | Video measuring apparatus for measuring indentations on screen. |
| HVS-1000A | Digital-display microhardness tester. |
| HVS-1000B | Digital-display microhardness tester. |
| HVS-1000 | Digital-display microhardness tester. |
| HV-1000A | Microhardness tester. |
| HV-1000B | Microhardness tester. |
| HV-1000 | Microhardness tester. |
| CCD | Image processing system: camera and software for measuring indentations on screen. |
| 310HVS-5 | Digital-display Vickers hardness tester. |
| 200HVS-5 | Digital-display Vickers hardness tester. |
| 200HV-5 | Vickers hardness tester. |
| HV-50A | Vickers hardness tester. |
| HVS-50 | Vickers hardness tester. |
| HV-5 | Low-load Vickers hardness tester. |
| HV-10B | Low-load Vickers hardness tester. |
| HVS-5 | Low-load digital-display Vickers hardness tester. |
Hardness test methods compared: Shore vs Leeb vs Brinell vs Rockwell vs Vickers
Each method measures resistance to indentation in a different way, so results are not directly interchangeable. Conversion tables exist between metal scales, but they are approximate. Where a drawing or specification names a scale (for example HRC or HB), test with that method.
← Scroll to see full table →
| Method | How it works | Best for | Portable? | Main test standards |
|---|---|---|---|---|
| Shore (durometer) | Depth a spring-loaded indenter sinks into the surface | Rubber, elastomers, plastics, foams | Yes, handheld | ASTM D2240, ISO 48-4, ISO 868 |
| Leeb (rebound) | Ratio of rebound speed to impact speed of an impact body | Large, heavy or installed metal parts | Yes, handheld | ASTM A956, ISO 16859 |
| Brinell | Diameter of a ball indentation under a fixed load | Castings, forgings, soft to medium metals, coarse grain | Bench (gate type for large parts) | ASTM E10, ISO 6506 |
| Rockwell | Increase in indentation depth between minor and major load | Heat-treated steel, production QC; superficial scales for thin parts | Bench | ASTM E18, ISO 6508 |
| Vickers / micro | Diagonals of a diamond-pyramid indentation | All metals, thin layers, coatings, case depth, metallography | Bench | ASTM E92, ASTM E384, ISO 6507 |
Force, tension, torque & test stands
Force Gauges (Push-Pull)37 models
A force gauge measures push (compression) or pull (tension) force, in newtons (N). Analog (NK series) gauges use a spring and dial. Digital (HF series) gauges use a load cell and show peak and live readings. Mounted on a test stand, either becomes a simple, repeatable tensile or compression tester.
How to choose
- Choose a capacity a little above your highest expected force. Resolution is better on a lower-capacity gauge, so do not oversize by much.
- Analog NK gauges (10 to 500 N) are simple and need no batteries. Digital HF gauges (2 N to 3000 kN) record peak values and suit QC work.
- From 100 kN upward the HF range is listed in push-only and pull-push versions. Confirm which one you need.
Typical applications: Spring, switch and button testing, connector and crimp pull-off, packaging and closure tests, furniture and textiles, and production line QC.
View all 37 models: Force Gauges (Push-Pull)
← Scroll to see full table →
| Model | Description |
|---|---|
| NK-10 | NK series analog force gauge, 10 N capacity, spring and dial. |
| NK-20 | NK series analog force gauge, 20 N capacity, spring and dial. |
| NK-30 | NK series analog force gauge, 30 N capacity, spring and dial. |
| NK-50 | NK series analog force gauge, 50 N capacity, spring and dial. |
| NK-100 | NK series analog force gauge, 100 N capacity, spring and dial. |
| NK-200 | NK series analog force gauge, 200 N capacity, spring and dial. |
| NK-300 | NK series analog force gauge, 300 N capacity, spring and dial. |
| NK-500 | NK series analog force gauge, 500 N capacity, spring and dial. |
| HF-2 | HF digital force gauge, 2 N capacity. |
| HF-5 | HF digital force gauge, 5 N capacity. |
| HF-10 | HF digital force gauge, 10 N capacity. |
| HF-20 | HF digital force gauge, 20 N capacity. |
| HF-30 | HF digital force gauge, 30 N capacity. |
| HF-50 | HF digital force gauge, 50 N capacity. |
| HF-100 | HF digital force gauge, 100 N capacity. |
| HF-200 | HF digital force gauge, 200 N capacity. |
| HF-300 | HF digital force gauge, 300 N capacity. |
| HF-500 | HF digital force gauge, 500 N capacity. |
| HF-1K | HF digital force gauge, 1000 N capacity. |
| HF-2K | HF digital force gauge, 2000 N capacity. |
| HF-3K | HF digital force gauge, 3000 N capacity. |
| HF-5K | HF digital force gauge, 5000 N capacity. |
| HF-10K | HF digital force gauge, 10 kN capacity. |
| HF-20K | HF digital force gauge, 20 kN capacity. |
| HF-30K | HF digital force gauge, 30 kN capacity. |
| HF-50K | HF digital force gauge, 50 kN capacity. |
| HF-100K (push) | HF digital force gauge, 100 kN, push (compression) only. |
| HF-100K (pull-push) | HF digital force gauge, 100 kN, pull and push. |
| HF-200K (push) | HF digital force gauge, 200 kN, push (compression) only. |
| HF-200K (pull-push) | HF digital force gauge, 200 kN, pull and push. |
| HF-300K (push) | HF digital force gauge, 300 kN, push (compression) only. |
| HF-300K (pull-push) | HF digital force gauge, 300 kN, pull and push. |
| HF-500K (push) | HF digital force gauge, 500 kN, push (compression) only. |
| HF-500K (pull-push) | HF digital force gauge, 500 kN, pull and push. |
| HF-1000K (push) | HF digital force gauge, 1000 kN, push (compression) only. |
| HF-1000K (pull-push) | HF digital force gauge, 1000 kN, pull and push. |
| HF-3000K | HF digital force gauge, 3000 kN, pull and push. |
Tension Meters (ATN & ATG) & Belt Tension Tester33 models
A tension meter measures the tension in a running or stationary thread, wire, yarn, film or fibre. The line runs over guide rollers on the meter, and the deflection force is shown on a dial. ATN models are graduated in newtons (0.05 to 5 N); ATG models in grams (5 to 500 g) for very fine threads. A belt tension tester checks drive-belt tension.
How to choose
- Pick a capacity just above your normal running tension for the best resolution.
- Dual needle versions hold the peak reading; single needle versions show live tension only.
- Use the BTT-2880 for V-belts and timing belts on drives and conveyors.
Typical applications: Textile and yarn processing, wire drawing and coil winding, cable manufacture, film and tape converting, and belt-drive maintenance.
View all 33 models: Tension Meters (ATN & ATG) & Belt Tension Tester
← Scroll to see full table →
| Model | Description |
|---|---|
| ATN-0.05 | ATN series tension meter, single needle, 0.05 N. |
| ATN-0.1 | ATN series tension meter, single needle, 0.1 N. |
| ATN-0.3 | ATN series tension meter, single needle, 0.3 N. |
| ATN-0.5 | ATN series tension meter, single needle, 0.5 N. |
| ATN-1 | ATN series tension meter, single needle, 1 N. |
| ATN-1.5 | ATN series tension meter, single needle, 1.5 N. |
| ATN-3 | ATN series tension meter, single needle, 3 N. |
| ATN-5 | ATN series tension meter, single needle, 5 N. |
| ATN-0.05 (dual needle) | ATN series tension meter, dual needle (peak hold), 0.05 N. |
| ATN-0.1 (dual needle) | ATN series tension meter, dual needle (peak hold), 0.1 N. |
| ATN-0.3 (dual needle) | ATN series tension meter, dual needle (peak hold), 0.3 N. |
| ATN-0.5 (dual needle) | ATN series tension meter, dual needle (peak hold), 0.5 N. |
| ATN-1 (dual needle) | ATN series tension meter, dual needle (peak hold), 1 N. |
| ATN-1.5 (dual needle) | ATN series tension meter, dual needle (peak hold), 1.5 N. |
| ATN-3 (dual needle) | ATN series tension meter, dual needle (peak hold), 3 N. |
| ATN-5 (dual needle) | ATN series tension meter, dual needle (peak hold), 5 N. |
| ATG-5-1 | ATG series tension meter, single needle, 5 g. |
| ATG-10-1 | ATG series tension meter, single needle, 10 g. |
| ATG-30-1 | ATG series tension meter, single needle, 30 g. |
| ATG-50-1 | ATG series tension meter, single needle, 50 g. |
| ATG-100-1 | ATG series tension meter, single needle, 100 g. |
| ATG-150-1 | ATG series tension meter, single needle, 150 g. |
| ATG-300-1 | ATG series tension meter, single needle, 300 g. |
| ATG-500-1 | ATG series tension meter, single needle, 500 g. |
| ATG-5-2 | ATG series tension meter, dual needle (peak hold), 5 g. |
| ATG-10-2 | ATG series tension meter, dual needle (peak hold), 10 g. |
| ATG-30-2 | ATG series tension meter, dual needle (peak hold), 30 g. |
| ATG-50-2 | ATG series tension meter, dual needle (peak hold), 50 g. |
| ATG-100-2 | ATG series tension meter, dual needle (peak hold), 100 g. |
| ATG-150-2 | ATG series tension meter, dual needle (peak hold), 150 g. |
| ATG-300-2 | ATG series tension meter, dual needle (peak hold), 300 g. |
| ATG-500-2 | ATG series tension meter, dual needle (peak hold), 500 g. |
| BTT-2880 | Belt tension tester for drive belts on motors, pumps and conveyors. |
Torque Gauges & Cap Torque Testers42 models
A digital torque gauge measures twisting force (torque) applied to a fastener, cap, knob or shaft. ANL torque gauges test general components. ANL-P cap torque testers clamp a bottle or jar and measure the torque needed to open or close the cap, from 1 to 20 N·m. Models with a built-in printer give a paper record of each test.
How to choose
- Cap torque testers (ANL-WP and ANL-P) for bottles, jars and closures. Choose a capacity above your highest removal torque.
- Printer versions (models ending in P) if you need a paper record for QC files without a computer.
- The ANL series is listed by capacity code (ANL-1 to ANL-5000). Ask Ecotao to confirm the torque range and unit for the model you need.
Typical applications: Beverage, pharmaceutical, cosmetic and food packaging lines, switch and knob testing, and small fastener checks.
View all 42 models: Torque Gauges & Cap Torque Testers
← Scroll to see full table →
| Model | Description |
|---|---|
| ANL-1 | ANL series digital torque gauge, listed capacity code 1. Ask Ecotao for range and unit. |
| ANL-2 | ANL series digital torque gauge, listed capacity code 2. Ask Ecotao for range and unit. |
| ANL-3 | ANL series digital torque gauge, listed capacity code 3. Ask Ecotao for range and unit. |
| ANL-5 | ANL series digital torque gauge, listed capacity code 5. Ask Ecotao for range and unit. |
| ANL-10 | ANL series digital torque gauge, listed capacity code 10. Ask Ecotao for range and unit. |
| ANL-20 | ANL series digital torque gauge, listed capacity code 20. Ask Ecotao for range and unit. |
| ANL-50 | ANL series digital torque gauge, listed capacity code 50. Ask Ecotao for range and unit. |
| ANL-100 | ANL series digital torque gauge, listed capacity code 100. Ask Ecotao for range and unit. |
| ANL-200 | ANL series digital torque gauge, listed capacity code 200. Ask Ecotao for range and unit. |
| ANL-300 | ANL series digital torque gauge, listed capacity code 300. Ask Ecotao for range and unit. |
| ANL-500 | ANL series digital torque gauge, listed capacity code 500. Ask Ecotao for range and unit. |
| ANL-1000 | ANL series digital torque gauge, listed capacity code 1000. Ask Ecotao for range and unit. |
| ANL-2000 | ANL series digital torque gauge, listed capacity code 2000. Ask Ecotao for range and unit. |
| ANL-3000 | ANL series digital torque gauge, listed capacity code 3000. Ask Ecotao for range and unit. |
| ANL-5000 | ANL series digital torque gauge, listed capacity code 5000. Ask Ecotao for range and unit. |
| ANL-1P | ANL series digital torque gauge with built-in printer, listed capacity code 1. |
| ANL-2P | ANL series digital torque gauge with built-in printer, listed capacity code 2. |
| ANL-3P | ANL series digital torque gauge with built-in printer, listed capacity code 3. |
| ANL-5P | ANL series digital torque gauge with built-in printer, listed capacity code 5. |
| ANL-10P | ANL series digital torque gauge with built-in printer, listed capacity code 10. |
| ANL-20P | ANL series digital torque gauge with built-in printer, listed capacity code 20. |
| ANL-50P | ANL series digital torque gauge with built-in printer, listed capacity code 50. |
| ANL-100P | ANL series digital torque gauge with built-in printer, listed capacity code 100. |
| ANL-200P | ANL series digital torque gauge with built-in printer, listed capacity code 200. |
| ANL-300P | ANL series digital torque gauge with built-in printer, listed capacity code 300. |
| ANL-500P | ANL series digital torque gauge with built-in printer, listed capacity code 500. |
| ANL-1000P | ANL series digital torque gauge with built-in printer, listed capacity code 1000. |
| ANL-2000P | ANL series digital torque gauge with built-in printer, listed capacity code 2000. |
| ANL-3000P | ANL series digital torque gauge with built-in printer, listed capacity code 3000. |
| ANL-5000P | ANL series digital torque gauge with built-in printer, listed capacity code 5000. |
| ANL-WP1 | ANL-P series cap torque tester, 1 N·m, for bottle and jar closures. |
| ANL-WP2 | ANL-P series cap torque tester, 2 N·m, for bottle and jar closures. |
| ANL-WP3 | ANL-P series cap torque tester, 3 N·m, for bottle and jar closures. |
| ANL-WP5 | ANL-P series cap torque tester, 5 N·m, for bottle and jar closures. |
| ANL-WP10 | ANL-P series cap torque tester, 10 N·m, for bottle and jar closures. |
| ANL-WP20 | ANL-P series cap torque tester, 20 N·m, for bottle and jar closures. |
| ANL-P1 | ANL-P series cap torque tester, 1 N·m, with built-in printer. |
| ANL-P2 | ANL-P series cap torque tester, 2 N·m, with built-in printer. |
| ANL-P3 | ANL-P series cap torque tester, 3 N·m, with built-in printer. |
| ANL-P5 | ANL-P series cap torque tester, 5 N·m, with built-in printer. |
| ANL-P10 | ANL-P series cap torque tester, 10 N·m, with built-in printer. |
| ANL-P20 | ANL-P series cap torque tester, 20 N·m, with built-in printer. |
Test Stands & Spring Testers47 models
A test stand holds a force gauge and drives it into or away from the sample at a controlled rate, so readings are repeatable. Manual stands are wheel- or lever-operated; electric stands run at a set speed. A ruler (standard or digital) on the stand records displacement, so you can see force against distance. Digital spring testers measure spring force at a set compression or extension.
How to choose
- Up to 500 N: manual stands (ALX, AST, ASC, ASL) or the electric AEL.
- Higher loads: AEV electric vertical stands from 5000 N to 30 000 N.
- Need displacement? Choose a version with a digital ruler (models ending in -S).
- Special tests: ABL-90 for 90° peel tests, AAJ for keyboard and keystroke testing, AMH and AEH for horizontal pulling.
- Springs: ATH digital spring testers, 10 to 5000 N, with or without a printer.
Typical applications: Production QC, spring manufacture, adhesive and label peel tests, switch and keypad testing, and incoming-goods checks.
View all 47 models: Test Stands & Spring Testers
← Scroll to see full table →
| Model | Description |
|---|---|
| ALX-J | ALX wheel-operated manual test stand, max load 500 N, without ruler. |
| ALX-B | ALX wheel-operated manual test stand, max load 500 N, with standard ruler. |
| ALX-S | ALX wheel-operated manual test stand, max load 500 N, with digital ruler. |
| AST-J | AST manual test stand, max load 500 N. |
| AST-S | AST manual test stand, max load 500 N, with digital ruler. |
| ASC-J (small) | ASC wheel-operated manual test stand, small, max load 500 N. |
| ASC-S (small) | ASC wheel-operated manual test stand, small, max load 500 N, with digital ruler. |
| ASC-J (large) | ASC wheel-operated manual test stand, large, max load 500 N. |
| ASC-S (large) | ASC wheel-operated manual test stand, large, max load 500 N, with digital ruler. |
| ASL-J | ASL wheel-operated manual test stand, max load 500 N. |
| ASL-S | ASL wheel-operated manual test stand, max load 500 N, with digital ruler. |
| ABL-90 | ABL peel-off force test stand, max load 500 N, for 90° peel tests on adhesives, labels and tapes. |
| AAJ | Keystroke test stand, max load 100 N, for keyboards, keypads and buttons. |
| AMH | Manual horizontal test stand, max load 500 N. |
| AEH-500 | Electric horizontal test stand, max load 500 N. |
| AEH-1000 | Electric horizontal test stand, max load 1000 N. |
| AEV-5000N | AEV electric vertical test stand, 5000 N. |
| AEV-10000N | AEV electric vertical test stand, 10 000 N. |
| AEV-20000N | AEV electric vertical test stand, 20 000 N. |
| AEV-30000N | AEV electric vertical test stand, 30 000 N. |
| AEL | Electric vertical test stand, 500 N. |
| LAC-J | Test stand for Shore durometers: consistent force and alignment for repeatable rubber hardness readings. |
| LD-J | Test stand for Shore durometers. |
| ATH-10 | ATH series digital spring tester, 10 N. |
| ATH-20 | ATH series digital spring tester, 20 N. |
| ATH-30 | ATH series digital spring tester, 30 N. |
| ATH-50 | ATH series digital spring tester, 50 N. |
| ATH-100 | ATH series digital spring tester, 100 N. |
| ATH-200 | ATH series digital spring tester, 200 N. |
| ATH-300 | ATH series digital spring tester, 300 N. |
| ATH-500 | ATH series digital spring tester, 500 N. |
| ATH-1000 | ATH series digital spring tester, 1000 N. |
| ATH-2000 | ATH series digital spring tester, 2000 N. |
| ATH-3000 | ATH series digital spring tester, 3000 N. |
| ATH-5000 | ATH series digital spring tester, 5000 N. |
| ATH-10P | ATH series digital spring tester, 10 N, with built-in printer. |
| ATH-20P | ATH series digital spring tester, 20 N, with built-in printer. |
| ATH-30P | ATH series digital spring tester, 30 N, with built-in printer. |
| ATH-50P | ATH series digital spring tester, 50 N, with built-in printer. |
| ATH-100P | ATH series digital spring tester, 100 N, with built-in printer. |
| ATH-200P | ATH series digital spring tester, 200 N, with built-in printer. |
| ATH-300P | ATH series digital spring tester, 300 N, with built-in printer. |
| ATH-500P | ATH series digital spring tester, 500 N, with built-in printer. |
| ATH-1000P | ATH series digital spring tester, 1000 N, with built-in printer. |
| ATH-2000P | ATH series digital spring tester, 2000 N, with built-in printer. |
| ATH-3000P | ATH series digital spring tester, 3000 N, with built-in printer. |
| ATH-5000P | ATH series digital spring tester, 5000 N, with built-in printer. |
Rotation, vibration & temperature
Tachometers & Stroboscopes25 models
A tachometer measures rotational speed in revolutions per minute (RPM). Photo (laser) tachometers read a reflective tape mark from a distance, so you do not touch the moving part. Contact tachometers press a rubber tip or wheel against the shaft, and can also measure surface (linear) speed. A stroboscope flashes at a set rate so a moving part appears frozen, for checking speed and inspecting it while it runs.
How to choose
- Photo/laser for safe, non-contact readings on fans, motors and pulleys.
- Contact for surface speed of belts, conveyors, rollers and paper or film lines.
- Photo/contact combination models do both.
- Engine tachometers (GED-2600, GED-2600P, SM8237) read engine RPM.
- Stroboscopes to inspect running machinery, for example blades, gears, printing and textile lines. Pick a flash range (FPM) that covers your machine speed.
Typical applications: Motor and fan maintenance, conveyor speed, printing and packaging lines, engines and generators, and machine commissioning.
View all 25 models: Tachometers & Stroboscopes
← Scroll to see full table →
| Model | Description |
|---|---|
| GED-2600P | Engine tachometer. |
| GED-2600 | Engine tachometer. |
| DT-2856 | Laser / contact tachometer: non-contact RPM and contact speed in one meter. |
| DT-2857 | Laser (non-contact) tachometer. |
| DT-2858 | Tachometer. |
| DT-2236 | Tachometer. |
| AR925 | Tachometer. |
| AR926 | Tachometer. |
| DT-2234B | Photo (non-contact) tachometer. |
| DT2234A | Laser photo tachometer (non-contact). |
| DT2234C | Laser photo tachometer (non-contact). |
| DT2235A | Contact tachometer and surface speed meter. |
| DT6235B | Contact tachometer and surface speed meter. |
| DT2236B | Photo / contact tachometer. |
| DT6234B | Photo (non-contact) tachometer. |
| DT6236B | Photo / contact tachometer. |
| SM8237 | Gasoline engine tachometer. |
| SM8238 | Multifunction recording tachometer. |
| DT-2350PA | Stroboscope, 50 to 12 000 FPM (flashes per minute). |
| DT-2350PB | Stroboscope, 50 to 40 000 FPM. |
| DT-2350PC | Stroboscope, 50 to 20 000 FPM. |
| DT-2350PD | Stroboscope, 50 to 30 000 FPM. |
| DT-2350PE | Stroboscope, 50 to 2000 FPM. |
| DT2239B | Stroboscope. |
| DT2240B | Stroboscope. |
Vibration Meters6 models
A vibration meter measures machine vibration with an accelerometer, normally as acceleration, velocity and displacement. Rising vibration is one of the earliest signs of imbalance, misalignment, looseness or bearing wear, so regular readings let you plan repairs before a breakdown.
How to choose
- Velocity (mm/s) is the usual parameter for comparing general machinery condition against severity guidelines.
- A detached probe (AR63B) reaches tight spots and gives steadier readings than holding the whole meter against the machine.
- The VM-6360 comes with a cable and software (RS232C) for transferring readings to a computer.
Typical applications: Predictive maintenance of pumps, fans, motors, compressors and gearboxes in mining, water treatment, manufacturing and HVAC plant.
View all 6 models: Vibration Meters
← Scroll to see full table →
| Model | Description |
|---|---|
| VM-6360 | Vibration meter with cable and software for RS232C data transfer. |
| VM-6320 | Vibration meter with standard accessories. |
| VM-6310 | Vibration meter with standard accessories. |
| AR63A | Vibration meter, portable type, with standard accessories. |
| AR63B | Vibration meter, detached probe type, with standard accessories. |
| AR63C | Vibration meter. |
Infrared Thermometers21 models
An infrared thermometer measures surface temperature without contact by reading the infrared energy a surface emits. It is fast and safe for moving, live, hot or hard-to-reach surfaces. Two things decide accuracy: the distance-to-spot ratio (how big the measured area is at a given distance) and the surface's emissivity (shiny metals read low unless emissivity is adjusted or the surface is taped or painted).
How to choose
- Choose a range that covers your highest temperature with margin: up to 300–550 °C for HVAC, electrical and food; up to 850–1500 °C for kilns, furnaces and molten metal; 200 to 2200 °C models for very high-temperature process work.
- For shiny metal, choose a model with adjustable emissivity, or apply a high-emissivity tape or paint to the spot.
- Infrared thermometers read the surface only, not the core. Use a probe thermometer for internal food temperatures.
- The AF110 is a forehead thermometer (30 to 45 °C), designed for body temperature, not industrial surfaces.
Typical applications: Electrical panel and motor hotspots, HVAC, food service and cold chain, kilns, furnaces, foundries and asphalt laying.
View all 21 models: Infrared Thermometers
← Scroll to see full table →
| Model | Description |
|---|---|
| AF110 | Infrared forehead thermometer, 30 to 45 °C, for body-temperature screening. |
| AR280 | Infrared thermometer, −50 to 280 °C. |
| AR300 | Infrared thermometer, −32 to 300 °C. |
| AR330 | Infrared thermometer, −32 to 330 °C. |
| AR350 | Infrared thermometer, −50 to 480 °C. |
| AR852B | Infrared thermometer, −50 to 480 °C. |
| AR400 | Infrared thermometer, −50 to 550 °C. |
| AR842A | Infrared thermometer, −50 to 550 °C. |
| AR862A | Infrared thermometer, −50 to 850 °C. |
| AR872D | Infrared thermometer, −50 to 1050 °C. |
| AR872 | Infrared thermometer, −18 to 1250 °C. |
| AR872A | Infrared thermometer, −18 to 1450 °C. |
| AR882 | Infrared thermometer, −18 to 1500 °C. |
| AR882A | Infrared thermometer, −18 to 1450 °C. |
| AR892 | High-temperature infrared thermometer, 200 to 1850 °C. |
| AR922 | High-temperature infrared thermometer, 200 to 2200 °C. |
| ST350 | Infrared thermometer, −25 to 400 °C. |
| ST520 | Infrared thermometer, −30 to 520 °C. |
| ST652A | Infrared thermometer, −25 to 600 °C. |
| ST840 | Infrared thermometer, −25 to 840 °C. |
| ST960 | Infrared thermometer, −25 to 960 °C. |
Electrical, distance, gas & automotive
Insulation Resistance Testers7 models
An insulation resistance tester applies a high DC test voltage to a cable, motor winding or installation and measures the resistance of its insulation, usually in megohms (MΩ) or gigohms (GΩ). Low insulation resistance points to moisture, contamination or damaged insulation before it causes a fault.

How to choose
- Match the test voltage to the equipment's rated voltage. Low-voltage installations use lower test voltages; motors, cables and switchgear on medium voltage need a higher-voltage tester such as the AR3126.
- Make sure the circuit is isolated and safe before testing, and discharge it afterwards.
- Ask Ecotao for the test voltages and resistance range of each model.
Typical applications: Electrical installation testing and Certificates of Compliance, motor and generator maintenance, cable commissioning, transformer and switchgear maintenance, and mining electrical work.
View all 7 models: Insulation Resistance Testers
← Scroll to see full table →
| Model | Description |
|---|---|
| AR907 | High-voltage insulation resistance tester. |
| AR907A | High-voltage insulation resistance tester. |
| AR915 | High-voltage insulation resistance tester. |
| AR916A | High-voltage insulation resistance tester. |
| AR916B | High-voltage insulation resistance tester. |
| AR917 | High-voltage insulation resistance tester. |
| AR3126 | High-voltage insulation resistance tester for cables, motors and switchgear. |
Range Finders & Distance Meters5 models
A distance meter measures the distance from the instrument to a target. Laser distance meters time a laser beam and are the most precise. Ultrasonic range finders use sound and are best for quick room measurements to a flat wall.
How to choose
- Laser (AR861, AR881) for precise measuring, longer distances and small targets.
- Ultrasonic (AR831, AR841, AR851) for quick, rough room measurements.
Typical applications: Estimating, quantity surveying, real estate, interior fit-out and flooring, and site measurement.
View all 5 models: Range Finders & Distance Meters
← Scroll to see full table →
| Model | Description |
|---|---|
| AR831 | Ultrasonic range finder for quick room measurements. |
| AR841 | Ultrasonic range finder for quick room measurements. |
| AR851 | Ultrasonic range finder for quick room measurements. |
| AR861 | Laser distance meter. |
| AR881 | Laser distance meter. |
Gas Detectors7 models
A portable gas detector senses a specific gas and alarms when its concentration passes a set level. Each detector is built for particular gases: carbon monoxide (CO), oxygen (O2) level, combustible gases, refrigerants or sulphur hexafluoride (SF6).
How to choose
- Choose by the gas you need to detect. A CO meter will not detect combustible gas, and the reverse is also true.
- Oxygen detectors are for confined-space entry, where oxygen can be too low.
- Leak detectors (refrigerant, SF6) find the source of a leak. Personal alarms (SPD series) warn the wearer.
- Gas sensors age, so plan regular bump tests and calibration.
Typical applications: Confined-space entry, boiler rooms and kitchens (CO), fuel and gas installations, HVAC and refrigeration leak finding, and SF6 switchgear maintenance.
View all 7 models: Gas Detectors
← Scroll to see full table →
| Model | Description |
|---|---|
| AR5750A | Refrigerant leak detector for HVAC and refrigeration systems. |
| AR5750B | SF6 gas detector for finding leaks in gas-insulated switchgear. |
| AR8800A | Combustible gas detector for finding fuel-gas leaks. |
| AR818 | Carbon monoxide (CO) meter. |
| SPD200/CO | Portable carbon monoxide detector with alarm. |
| SPD201/O2 | Oxygen gas alarm detector for confined spaces. |
| SPD202/Ex | Combustible gas detector with alarm. |
Digital Manometers3 models
A digital manometer measures gauge or differential pressure of air and gases, for example the pressure drop across a filter or the pressure in a gas line or duct.
How to choose
- Use differential mode across filters, fans, ducts and clean-room boundaries.
- Ask Ecotao for each model's range and units.
Typical applications: HVAC and filter monitoring, gas appliance servicing, clean rooms, and pneumatic systems.
View all 3 models: Digital Manometers
← Scroll to see full table →
| Model | Description |
|---|---|
| HT-1890 | Digital manometer for air and gas pressure. |
| HT-1891 | Digital manometer for air and gas pressure. |
| HT-1895 | Digital manometer for air and gas pressure. |
Automotive Testers2 models
Workshop testers for fuel systems and engine sensors.
How to choose
- FPM-2680 to check fuel pump and regulator pressure.
- TPT-2690 to test a throttle position (potentiometer) sensor's signal.
Typical applications: Vehicle workshops, fleet maintenance and engine diagnostics.
View all 2 models: Automotive Testers
← Scroll to see full table →
| Model | Description |
|---|---|
| FPM-2680 | Fuel pressure meter for checking fuel pump and regulator pressure. |
| TPT-2690 | Throttle potentiometer tester for checking throttle position sensors. |
Precision meters and South African workplace regulations
On 6 March 2025 the Department of Employment and Labour promulgated the Noise Exposure Regulations, 2024 and the Physical Agents Regulations, 2024 under the Occupational Health and Safety Act, 1993. They replaced the Noise-Induced Hearing Loss Regulations, 2003 and the Environmental Regulations for Workplaces, 1987, which were repealed 18 months after promulgation, on 6 September 2026.
The Physical Agents Regulations cover hazards such as illumination, vibration, heat stress, cold stress and non-ionising radiation. Employers need to identify and control exposure to these agents, and measurement is how you show where a problem exists and whether controls work. Instruments on this page that support that work:
- Sound level meters and calibrators for noise checks, identifying noisy machines and mapping likely hearing-protection zones.
- Lux meters for checking lighting levels at workstations, walkways and storage areas.
- Vibration meters for machine condition. Note that hand-arm and whole-body vibration exposure of workers needs dedicated human-vibration instruments. Ask Ecotao if you need these.
- Humidity & temperature meters and dataloggers for heat and cold stress screening.
- Gas detectors for confined-space entry and CO in boiler rooms, kitchens and workshops.
Formal exposure assessments may have to be done by an approved inspection authority or another person the regulations specify. Check the regulations for your site. Handheld meters are the right tools for in-house checks, follow-up after changes, and confirming that controls are working.
Other South African uses: insulation resistance testing is part of electrical installation testing before a Certificate of Compliance is issued; coating thickness and dew point checks are part of corrosion-protection work on coastal and mining infrastructure; and moisture meters are used across timber processing and building damp surveys.
Precision meters: frequently asked questions
What is a precision meter?
A precision meter is a measuring instrument that gives a numerical reading of a physical property, such as moisture content, hardness, thickness, force, sound level, illuminance, rotational speed or temperature, so the result can be recorded and compared with a specification. Ecotao supplies 437 precision meter models in 29 instrument types, from moisture meters and lux meters to hardness testers, force gauges and ultrasonic flaw detectors.
What is the difference between a pin and a pinless moisture meter?
A pin moisture meter measures electrical resistance between two pins pushed into the material, giving a reading at the pin depth but leaving small holes. A pinless (search or inductive) meter reads through the surface with an electromagnetic field and leaves no marks, which suits finished timber, floors and walls. Combination meters such as the MC-7825PS do both.
Which hardness tester do I need: Shore, Leeb, Brinell, Rockwell or Vickers?
Use a Shore durometer for rubber and plastics. Use a Leeb tester for large or installed metal parts that cannot be brought to a bench. Use Brinell for castings, forgings and coarse-grained metals, Rockwell for fast production checks on heat-treated steel, and Vickers or microhardness for thin layers, coatings, small parts and metallography. If a specification names a scale, test with that method.
What is the difference between F, N and FN coating thickness gauges?
F (ferrous) gauges use magnetic induction to measure coatings on steel and iron. N or NF (non-ferrous) gauges use eddy currents to measure non-conductive coatings on aluminium, copper and other non-magnetic metals. FN gauges combine both, so one instrument covers steel and aluminium.
How does an ultrasonic thickness gauge measure thickness from one side?
The probe sends a pulse of ultrasound into the material and times the echo from the far wall. The gauge calculates thickness from the sound velocity of the material and half the round-trip time. This is why the correct material velocity must be set and couplant gel must be used between probe and surface.
Which gloss meter angle should I use: 20°, 60° or 85°?
60° is the general-purpose angle for most finishes. 20° gives better separation on high-gloss finishes such as automotive paint and lacquer. 85° gives better separation on low-gloss and matt finishes. A tri-angle meter such as the MG268-F2 covers all three.
How do I choose the right capacity for a force gauge?
Choose a capacity slightly above the highest force you expect to measure. A gauge that is much larger than needed has coarser resolution at low forces. Ecotao lists NK analog gauges from 10 to 500 N and HF digital gauges from 2 N to 3000 kN, with push-only and pull-push versions from 100 kN.
Can an infrared thermometer measure shiny metal accurately?
Shiny metals have low emissivity, so an infrared thermometer set for normal surfaces will read them too low. Adjust the emissivity setting if the model has one, or put high-emissivity tape or paint on the measuring spot. Infrared thermometers measure surface temperature only, not the internal temperature.
Which South African regulations call for noise, lighting and vibration measurement?
The Noise Exposure Regulations, 2024 and the Physical Agents Regulations, 2024, made under the Occupational Health and Safety Act and promulgated on 6 March 2025, replaced the Noise-Induced Hearing Loss Regulations, 2003 and the Environmental Regulations for Workplaces, 1987 from 6 September 2026. The Physical Agents Regulations cover illumination, vibration, heat and cold stress and non-ionising radiation. Sound level meters, lux meters, vibration meters and humidity and temperature meters support in-house checks under these regulations.
Does Ecotao deliver precision meters outside South Africa?
Yes. Ecotao supplies instruments from its Cape Town base throughout South Africa, Namibia, Botswana, Zimbabwe and Mozambique. Send the model numbers to sales@ecotao.co.za or call +27 21 911 5835 for a quote and availability.
Request a quote for precision meters
Send us the model numbers you need, or describe what you need to measure and we will suggest suitable instruments. Supplied across South Africa and neighbouring countries from our Cape Town base.
- Head office: +27 21 911 5835
- Zak: 086 142 8716
- Zaid: 082 390 3989
- Email: sales@ecotao.co.za
- Email: aqua@ecotao.co.za